
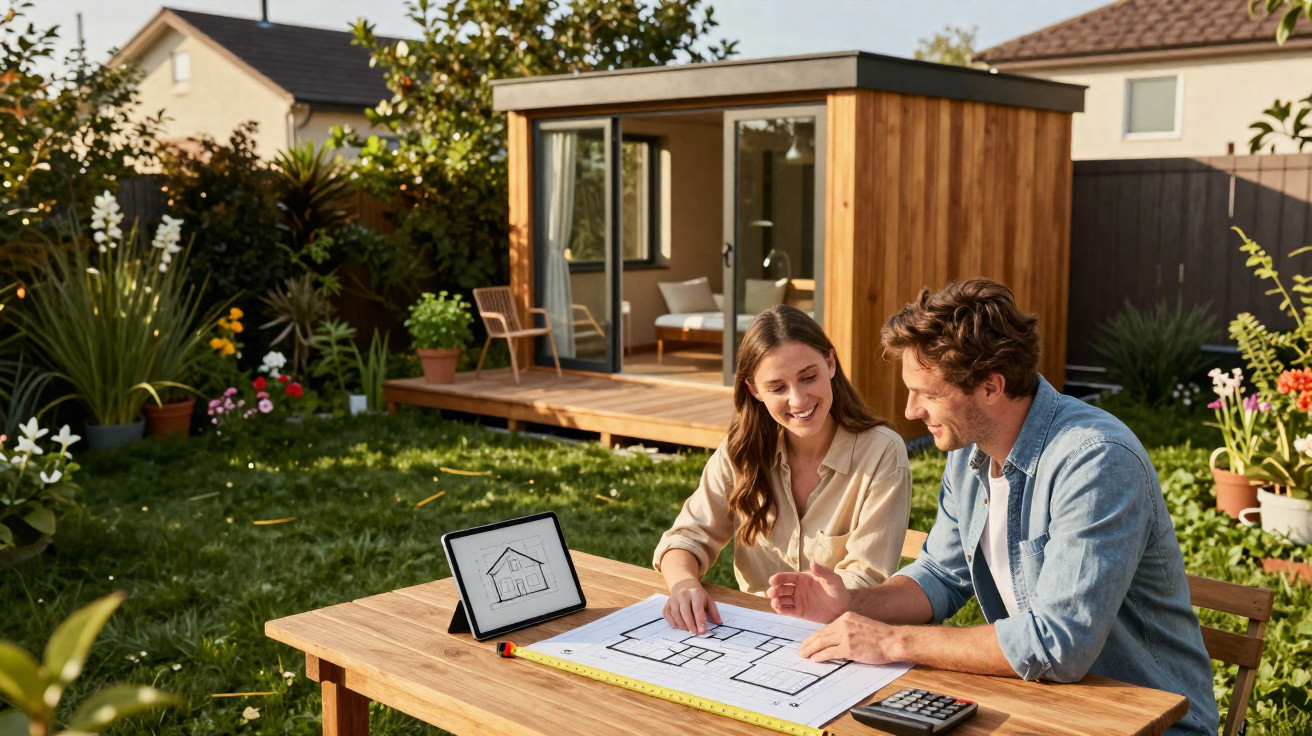
Anyone planning to put up a small hut, a tool shed or a quiet hideaway in the garden can find themselves on the authorities’ radar sooner than expected. Even a handful of extra square metres may trigger a levy that many homeowners have never even heard of. The good news is that, with a simple and fully lawful design choice, you can often avoid those costs altogether.
Why a garden house is no longer just a tool shed
The traditional little garden hut used purely for spades, lawnmowers and plant pots still exists, but expectations have clearly shifted. Many owners now turn these small structures into:
- a work nook or home-office corner
- a mini workshop or creative studio
- a retreat with a deckchair and bookcase
- a playroom for children or storage for sports equipment
As comfort and usefulness go up, so does official interest. The more a hut looks like a “proper” ancillary space, the more likely it is to fall under relevant building rules and local levies.
Materials have moved on, too. Alongside timber, you now see metal, aluminium and composite materials. They tend to last well, often need little maintenance, and look more premium. In many local areas, it’s exactly these modern garden houses that get classed alongside other small outbuildings-making them potentially relevant for charges.
The key sticking point: the size of the garden house
Everything hinges on a particular floor-area threshold. Once a garden house exceeds a certain size, it may be treated as a formal structure, which can bring both a permit requirement and a so‑called “charge on building use”. Stay below that line and, in many cases, you avoid both paperwork and extra cost.
Keeping your garden house to a maximum footprint of 5 square metres can, in many cases, mean you are exempt from the charge.
That limit may sound tight, yet it can still support surprisingly practical designs. A compact hut with a well-planned interior is often enough to store garden tools or bicycles out of the weather-without creating a new liability for charges.
What counts towards the area-and what doesn’t
When the area is calculated, it is usually the footprint of the covered, enclosed structure that matters. What typically gets included is:
- the main internal space of the garden house
- fixed, roofed extensions that are directly attached
- roofed storage sections, such as a permanent outdoor cabinet fixed to the external wall
By contrast, open patios without a roof-or simple pergolas without a solid, continuous roof surface-are not always counted. If you are designing close to the limit, measure precisely and, if in doubt, check early with the relevant building or tax office.
How the charge on garden houses works
The levy often referred to informally as a “garden house tax” is a tool used by municipalities and the states (Länder). It becomes payable for new builds or extensions when certain conditions are met. The amount is generally determined by three things:
- Size of the hut in square metres
- Location and the local rates set by the council/municipality
- Use and fit-out (for example, with or without electricity, insulation, and so on)
The logic is that by creating extra usable area you indirectly rely on public infrastructure-such as access routes, waste and recycling arrangements, or maintained green spaces. The charge is intended to help fund those services.
The revenue is often used for green-space maintenance, paths, playgrounds and other local projects.
At the same time, the charge is meant to influence behaviour. When every additional square metre comes with a cost, people tend to plan more carefully and are less likely to build something oversized. The aim is to slow land take and preserve the character of residential areas.
The legal money-saving approach: build small, think smart
If you design your garden house to remain under the critical 5 square metres, you usually gain two advantages at once: fewer administrative steps and no extra charge. The deciding factor is how well you plan the space.
How to make the most of 5 square metres
A workable footprint might be 2.0 x 2.5 metres, for example. Even with that limited area, smart internal organisation can create plenty of storage:
- shelving on every wall, right up to the roofline
- hook rails for spades, shovels and a garden hose
- storage boxes fitted beneath a worktop
- a fold-down workbench or table that is only lowered when needed
Rather than expanding the footprint, it often pays to build upwards. A higher roof, attic boards, or hanging systems can add noticeable storage capacity without increasing the ground area. That way you stay below the threshold-and avoid the charge.
Several small sheds instead of one large garden house?
A common question is whether it makes sense to put up two very small sheds instead of one bigger one. From a legal standpoint this can be sensitive. Many municipalities look at multiple structures on a plot together. If you attempt to sidestep the rule by placing three mini huts side by side, you may prompt questions-or, in the worst case, a retrospective demand for payment.
The safest route is openness: where there is any doubt, discuss your plans clearly, share drawings, and ask for an assessment. A deliberately compliant solution is usually less stressful than having to prove later on that you were not trying to get around the rules.
How reporting larger garden houses typically works
Once you go beyond 5 square metres, notification and permitting requirements apply in many regions. If you want to build a garden house of that size, you should generally expect the following steps:
- request information from your municipality or local building authority
- produce a sketch or plan of the garden house
- submit the form for a building notification or permit
- check the decision notice for the expected amount of the charge
How strict the process is varies widely depending on the federal state, the size of the municipality and the location of the property. Rural areas often allow more latitude, while in densely built-up residential neighbourhoods authorities tend to scrutinise projects more closely.
What many people overlook when it comes to garden houses
Floor area is not the only factor; several other points are easy to miss:
- Distance to neighbouring plots: many state building regulations set minimum setbacks.
- Building height: an unusually tall garden house can cause problems even with a small footprint.
- Electricity and water: fixed services often make a hut feel more “official”.
- Use as living space: overnight stays, home-office use or a party room is legally very different from a simple tool shed.
If the hut is planned purely for storage and has no heating, it usually remains in a lower-risk category. Once it starts to resemble a mini extension to the house, permitting authorities tend to be far more alert.
Practical examples of clever solutions
A few common scenarios show how design choices and charges can affect each other:
| Scenario | Area | Outcome |
|---|---|---|
| Small tool shed used only for tools | 4.5 m² | Often no charge, minimal admin |
| Large garden house with a seating area | 9 m² | Notification requirement, possible charge |
| Two mini huts next to each other | 3 m² each | May be assessed together depending on the municipality |
If you want to play it safe, start with a conservative plan. If the small garden house genuinely proves insufficient over time, you can still expand later-this time with a clear view of the costs and obligations.
Why careful planning can pay off financially
The charge is usually a one-off payment, but depending on size and location it can still be significant. On top of that, there may be costs for documentation or architects if the municipality requires detailed drawings. A compact, well-thought-out garden house therefore saves not only on the charge itself, but often on the surrounding bureaucracy as well.
A tidy, properly declared approach can also support the value of the property. A correctly reported, attractive garden house can be a positive feature when selling later on. Improvised borderline structures, on the other hand, tend to look like a risk-for buyers and for officials.
If you run the numbers early, keep the 5 square metre threshold in mind and understand the local rules, you can build with far more peace of mind. That way the garden house becomes a genuine improvement to the plot-rather than an expensive surprise in the next official notice.


Comments
No comments yet. Be the first to comment!
Leave a Comment